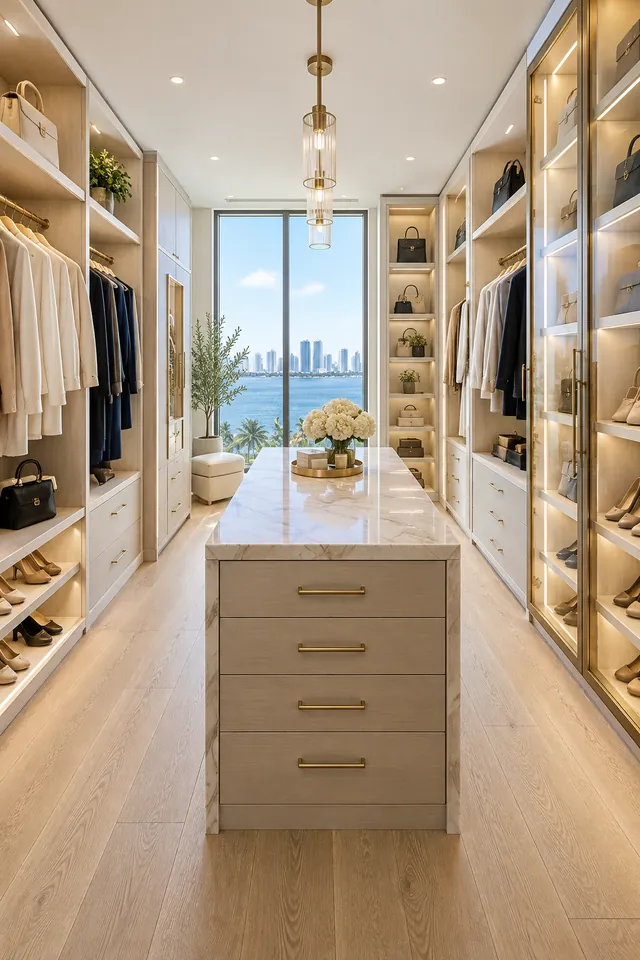
Walk-in closets
Floor-to-ceiling cabinetry, islands and lit display shelves, built around what you own.
Closets · Cabinetry · Installation — Miami
Custom closets, modular closet systems, luxury cabinetry and European furniture, installed across Miami by a family-owned crew.
Prefer to talk? Call or text (305) 000-0000
What we install
From a single wardrobe to a whole-home closet program, we handle the measuring, the assembly and the finish work, so you deal with one crew from start to finish.
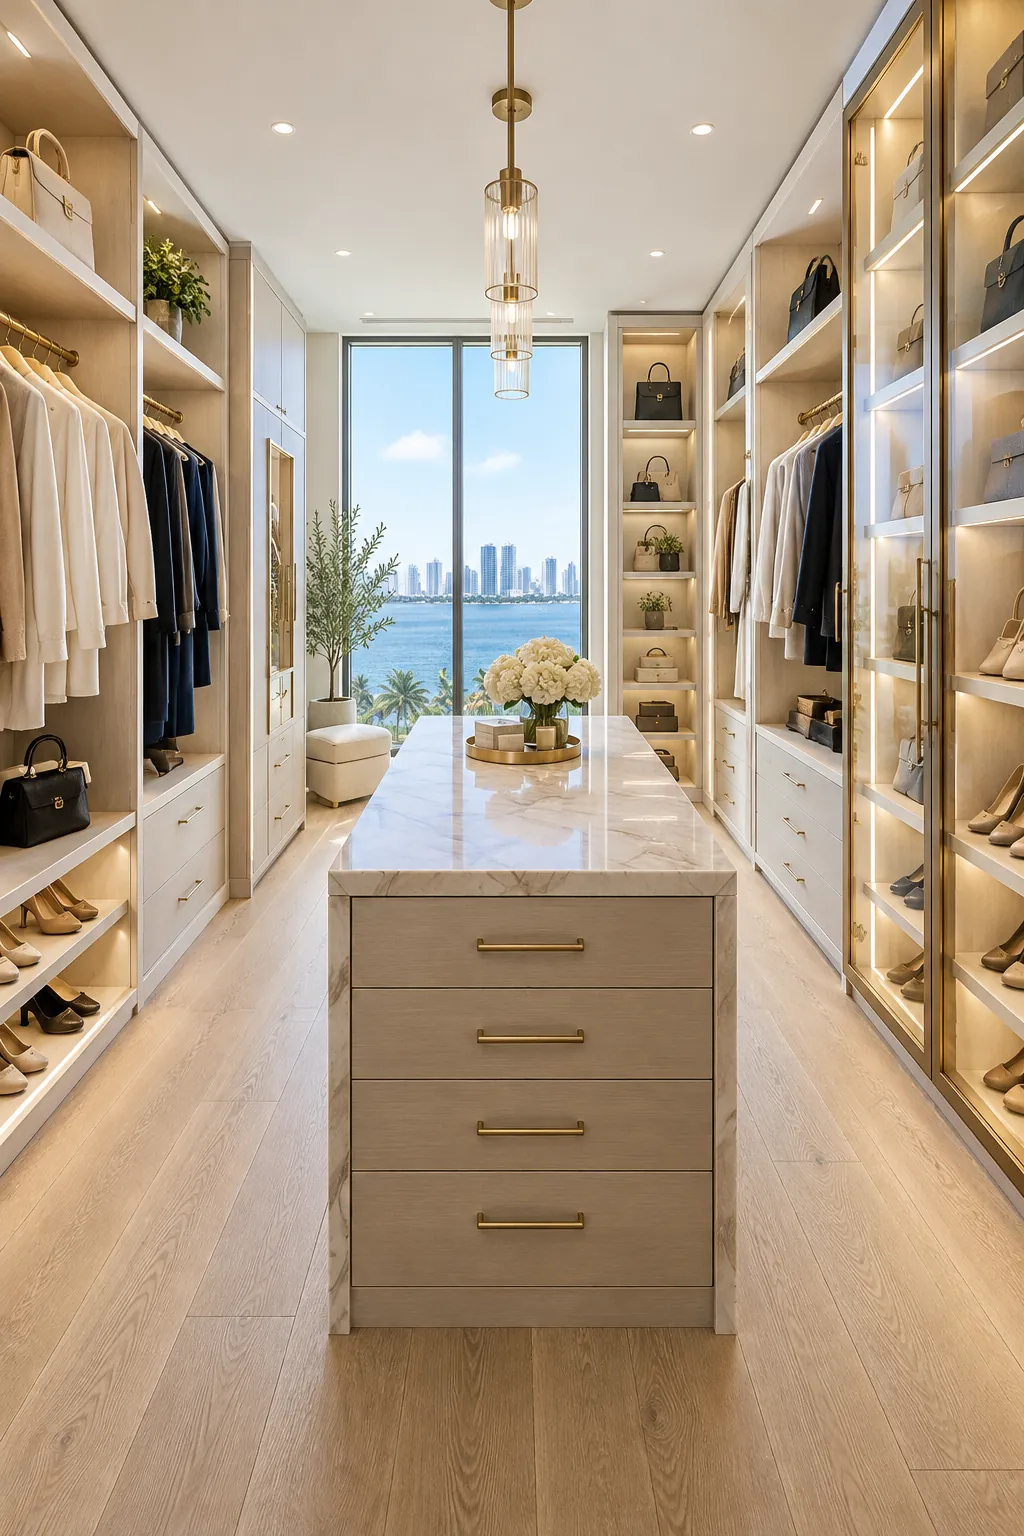
Floor-to-ceiling cabinetry, islands and lit display shelves, built around what you own.
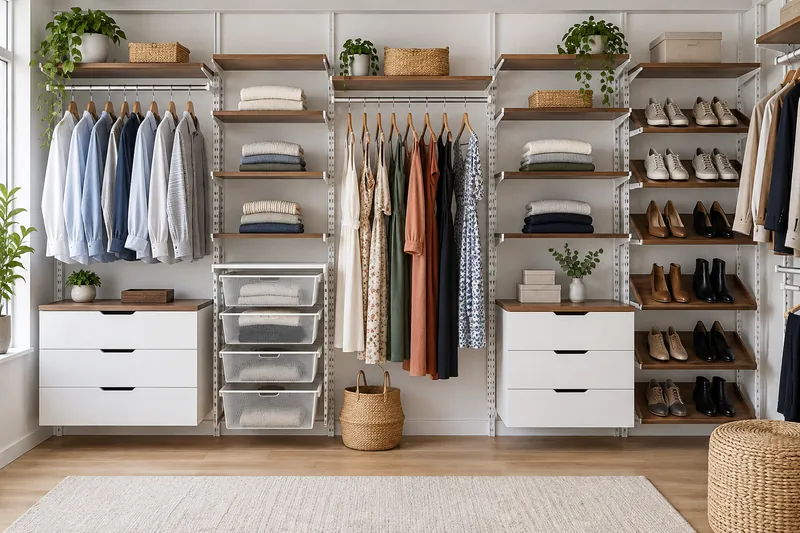
Track-hung shelving, drawers and rods, leveled and set up for the way you get dressed.
How we install them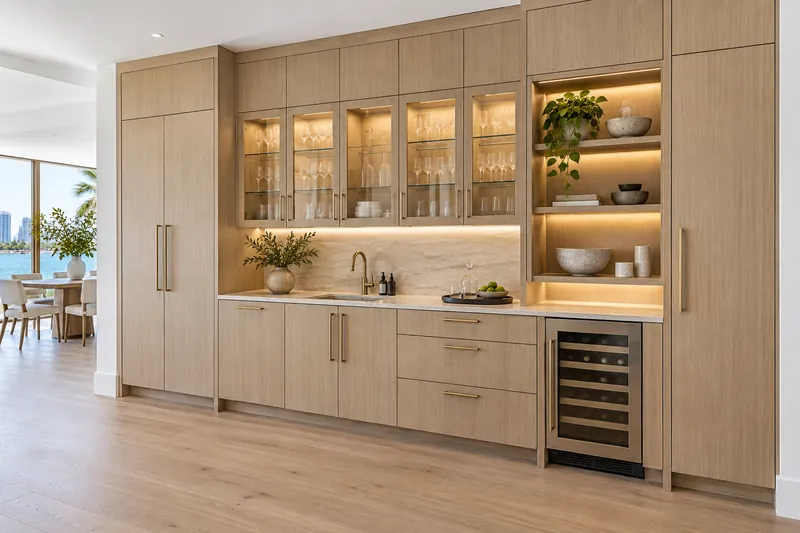
Built-ins, pantries and wall units in fine finishes, anchored true and finished clean.
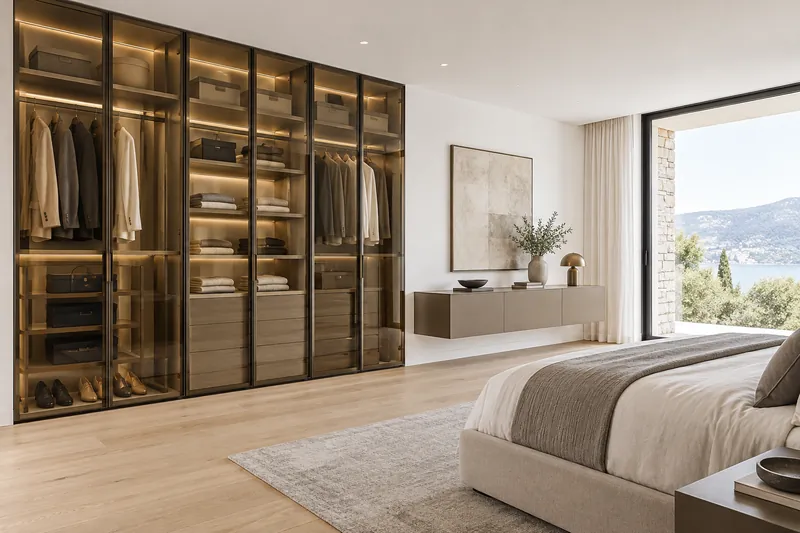
High-end wardrobes and imported pieces, assembled by people who read the manual twice.
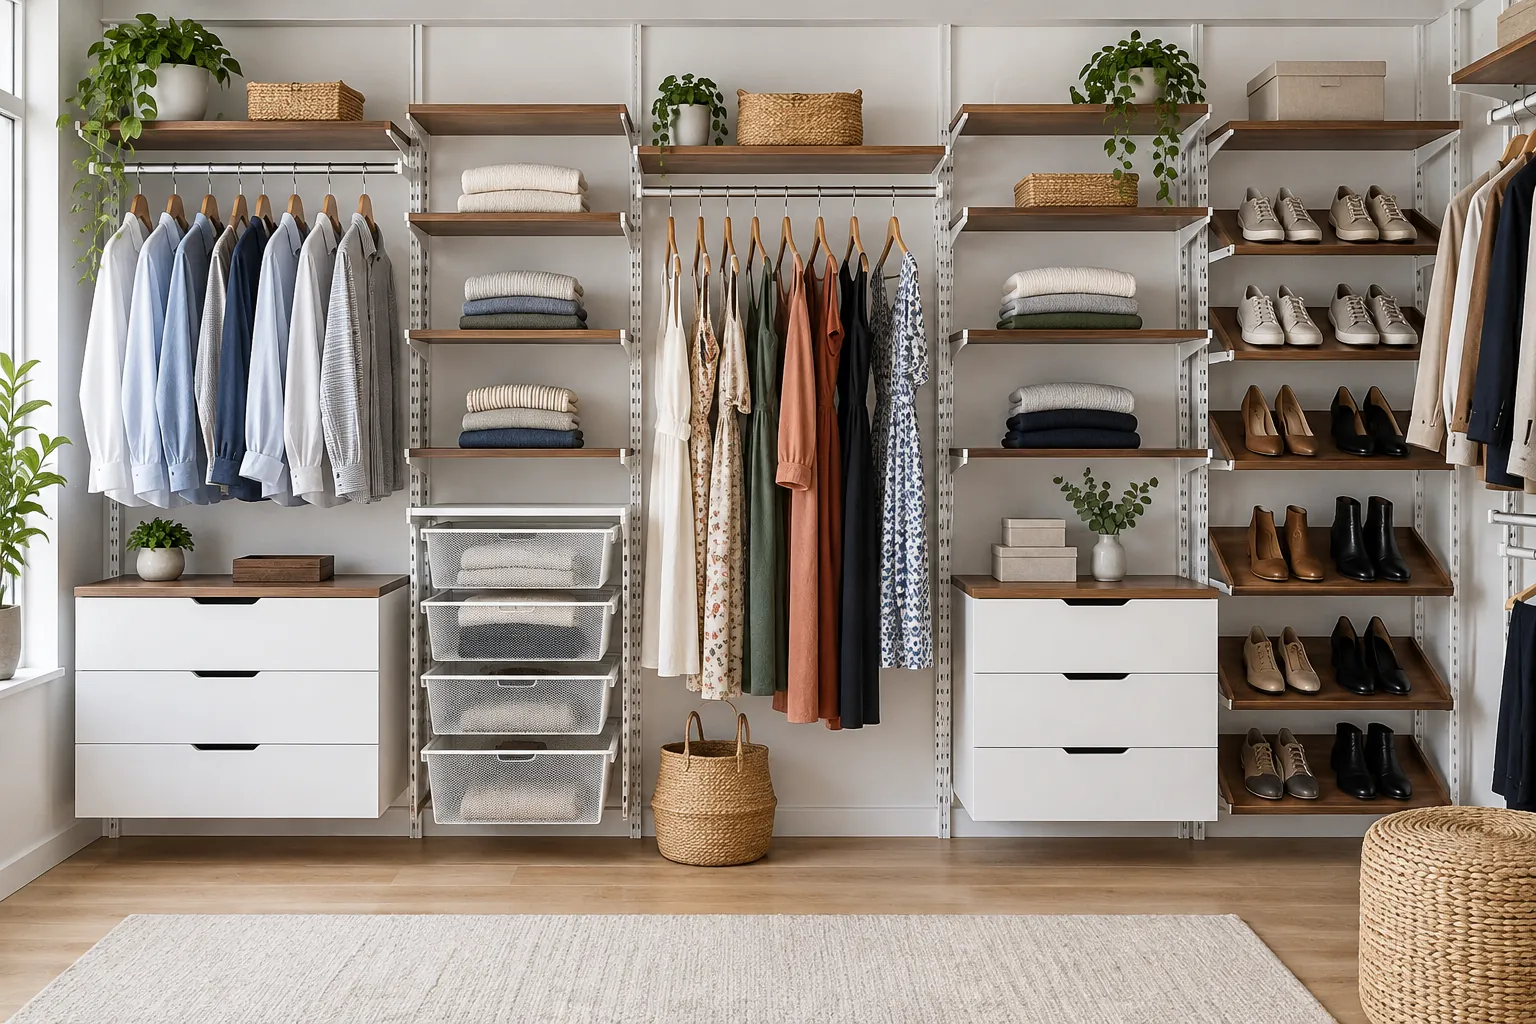
Closet system installation
Modular systems are made to change as your wardrobe does, as long as the top track goes in level and solid. That part is our job.
How it works
We visit, measure every wall and ask how you actually use the space.
You get a clear layout and a written quote before anything is ordered.
Our crew assembles and fits everything on site, then cleans up after itself.
We walk it with you and adjust anything that isn’t perfect before we call it done.
Beyond the closet
The same cabinetry and the same care, at home or at your practice.
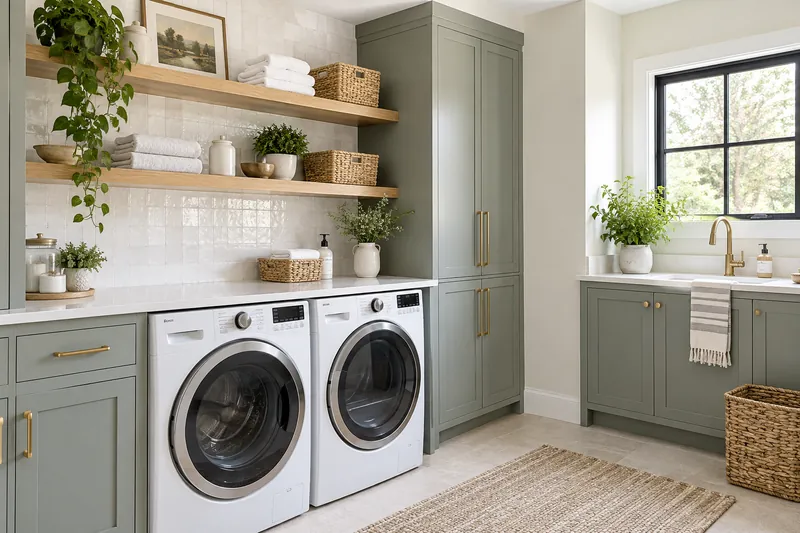
Cabinets, counters and shelving that make laundry day easier.
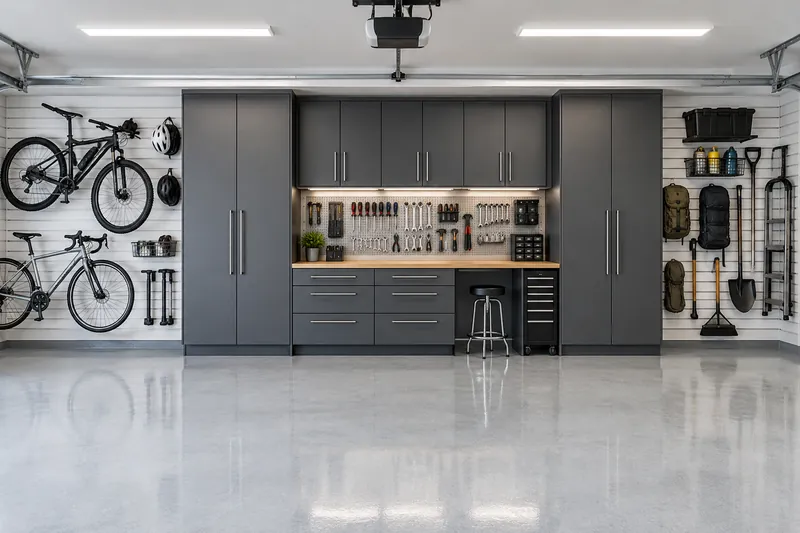
Wall cabinets, slatwall and workbenches that clear the floor.
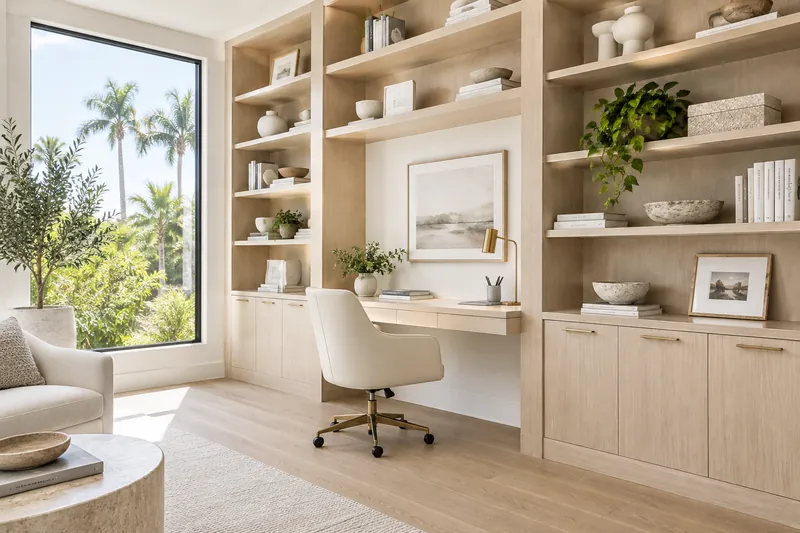
Built-in desks and shelving that turn a spare room into a real office.
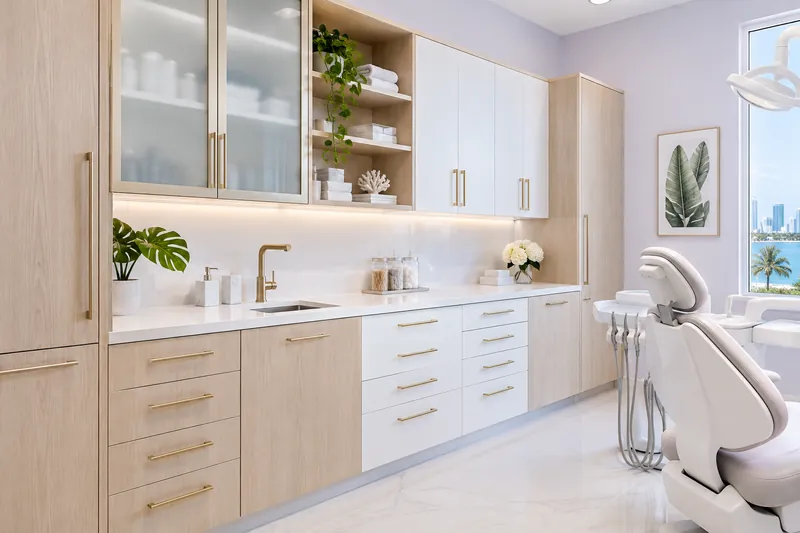
Treatment-room and exam-room cabinetry, sterilization areas and front desks, with surfaces that are easy to keep clean.
Get a quote
Send a few details and we’ll reply with next steps and a time to come measure.
Request ready
Thanks.